Architectural concept
Port Royal Courtyard House
Concept study
Port Royal Courtyard House
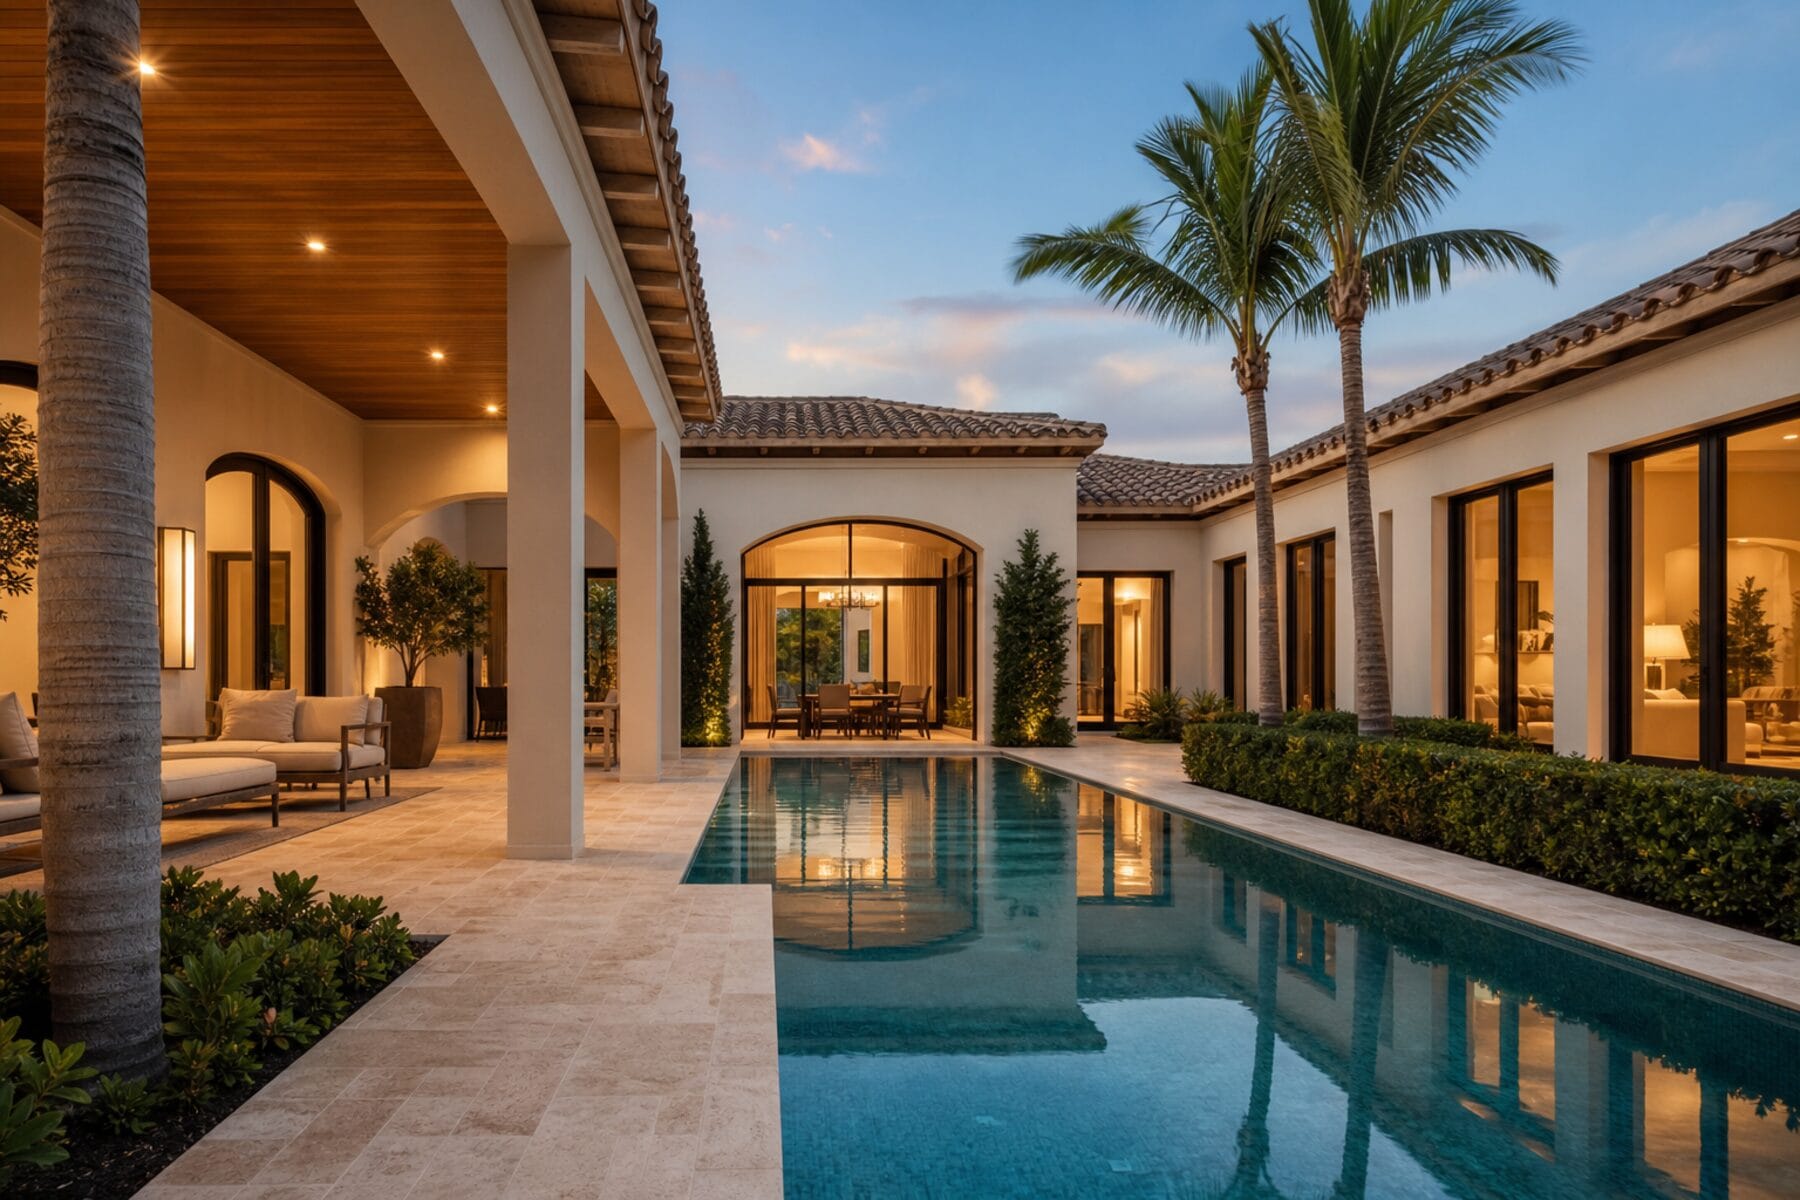
A courtyard concept organised around a reflecting pool, with warm stucco and covered loggias. Coastal materials connect the interior spaces with outdoor living.
Illustrative construction considerations
- 01Courtyard plan structure and loggias
- 02Clay tile roofing assemblies
- 03Pool, spa and travertine hardscape
- 04Millwork and stone package management
- Presentation
- Illustrative concept
- Imagery
- Architectural visualisation
- Purpose
- Residential inspiration and process illustration
Design details