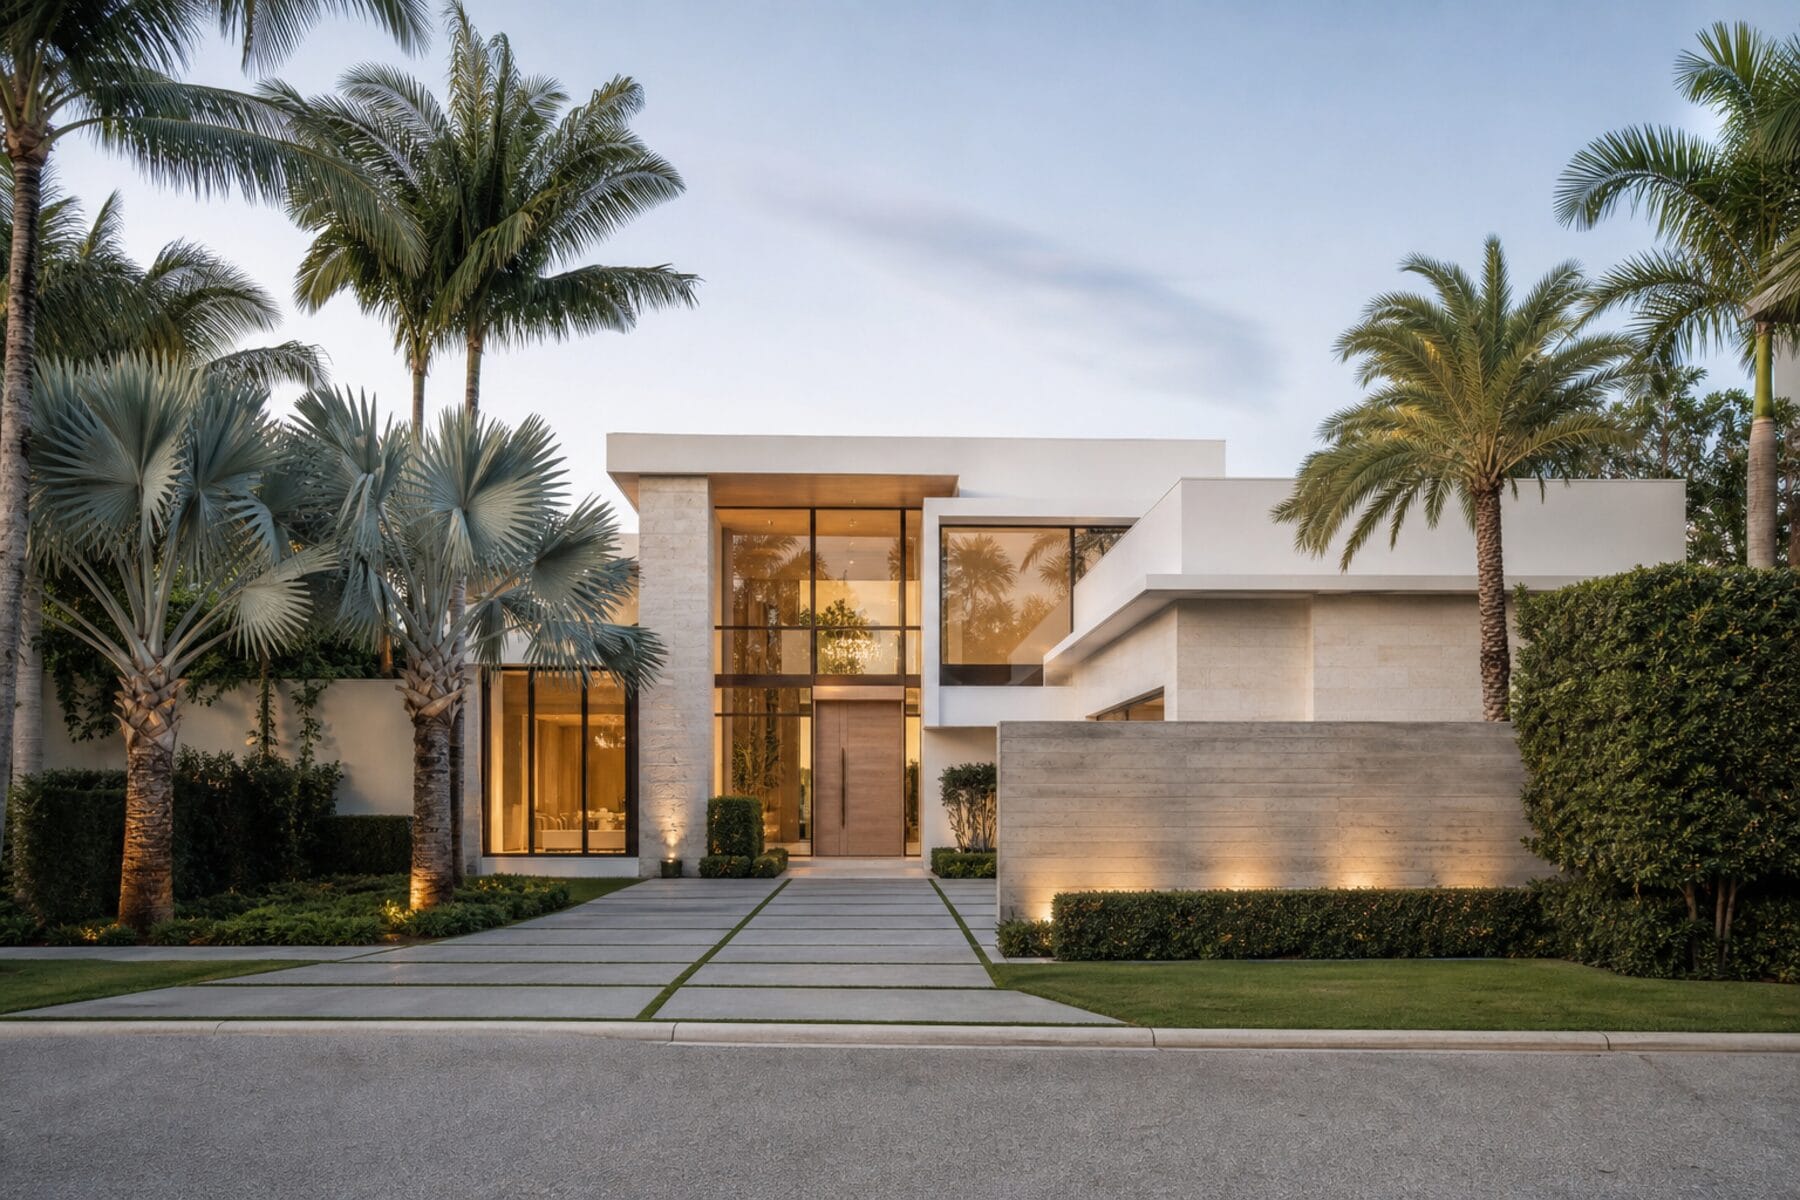
Architectural concept
Bal Harbour Residence
Concept study
Bal Harbour Residence
A coastal residential concept defined by pale stone, white stucco and deep horizontal overhangs. Full-height glazing and a sheltered motor court create a composed arrival.
Illustrative construction considerations
- 01Demolition of existing residence
- 02Reinforced concrete frame
- 03Limestone rainscreen and stucco assemblies
- 04Bronze-anodized impact glazing
- 05Interior finish coordination with design team
- Presentation
- Illustrative concept
- Imagery
- Architectural visualisation
- Purpose
- Residential inspiration and process illustration
Design details