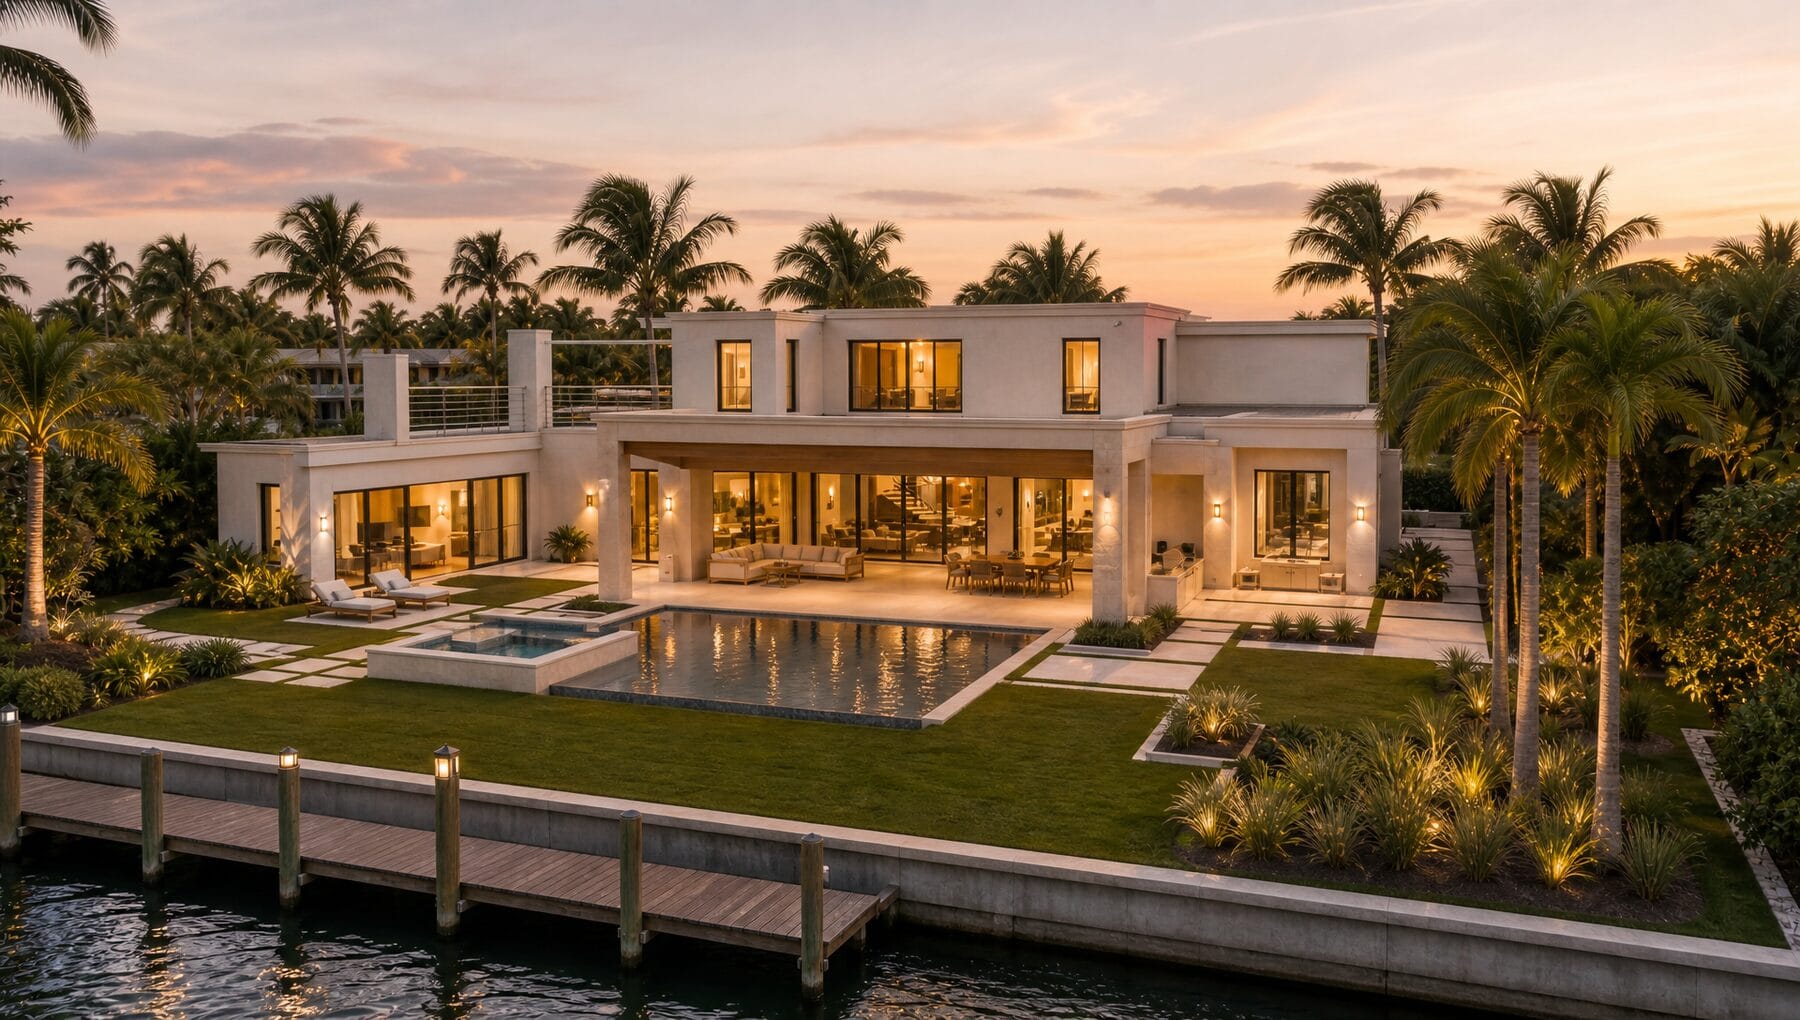
Coquina Residence — illustrative residential concept
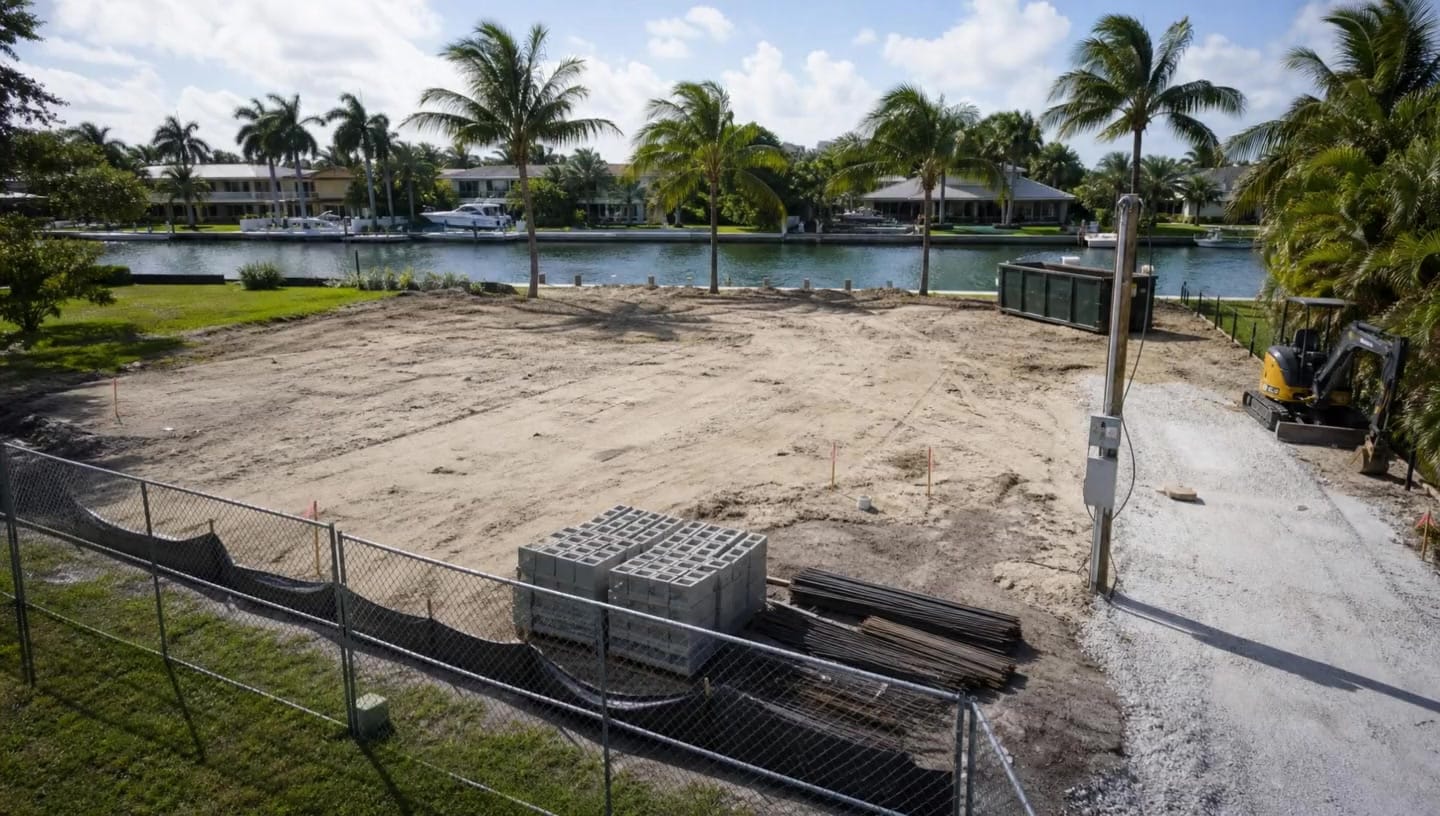
The Vision
Every greathome startswith a vision.
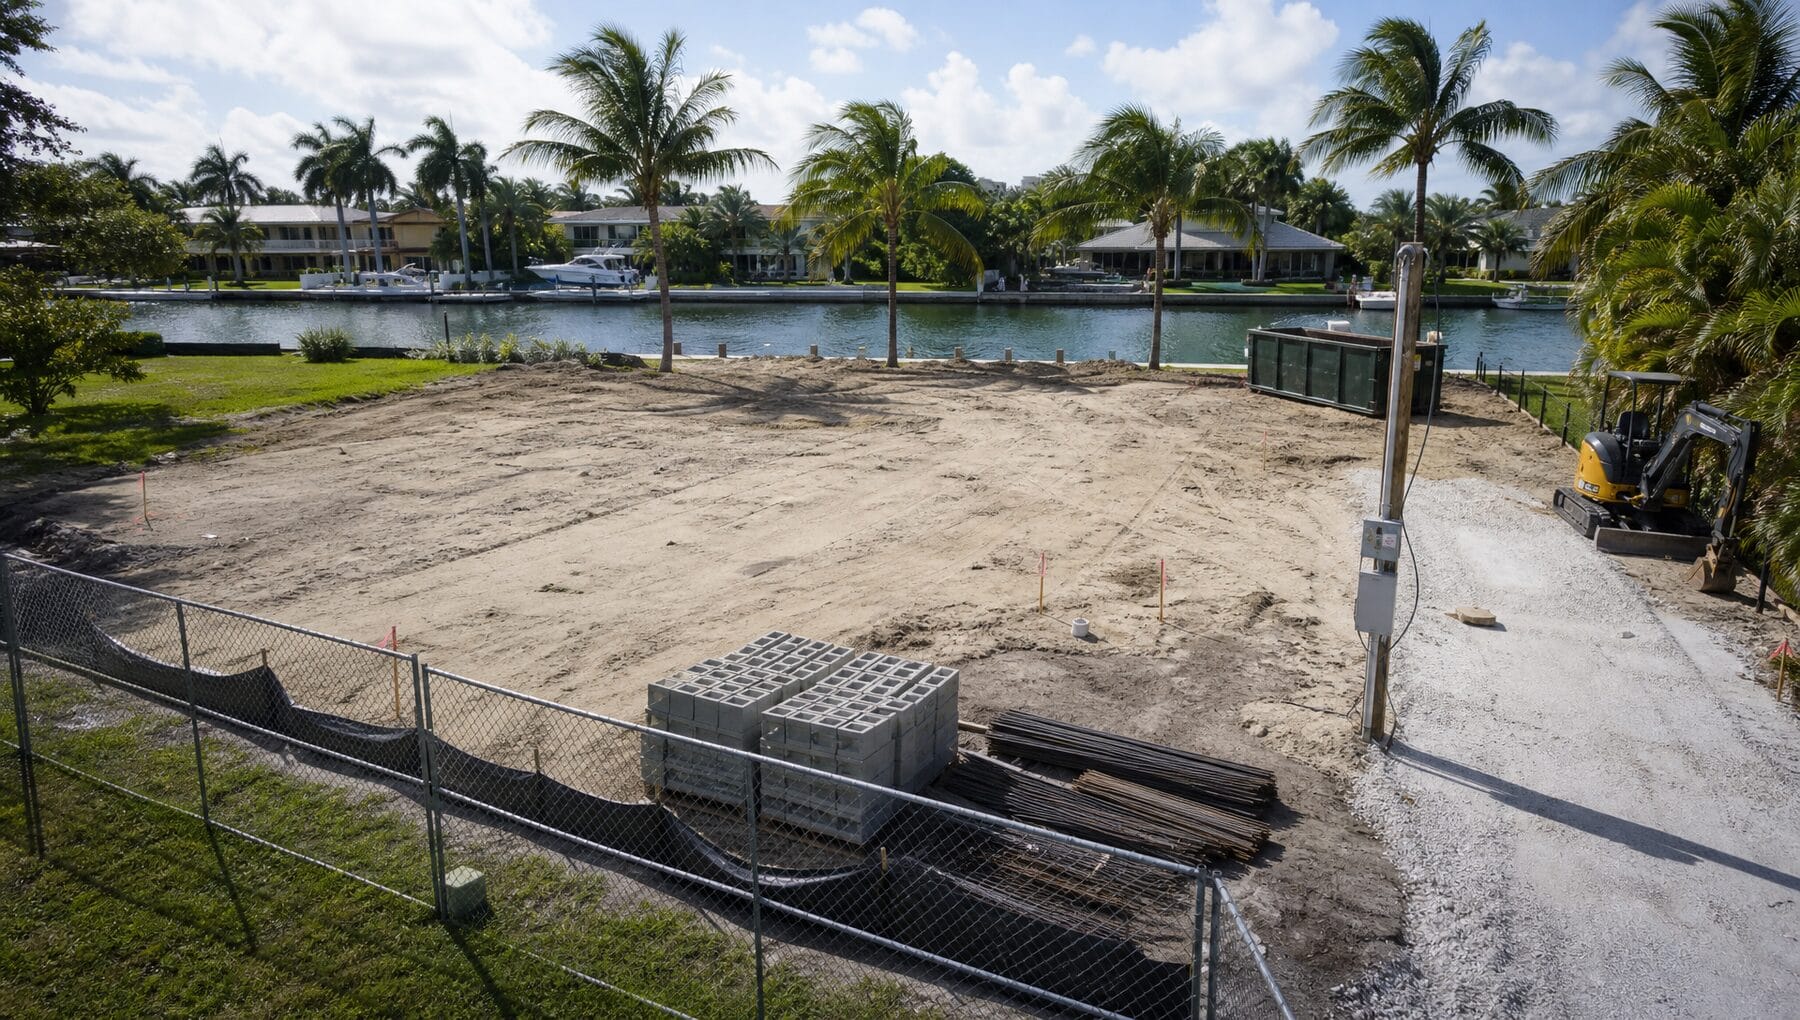
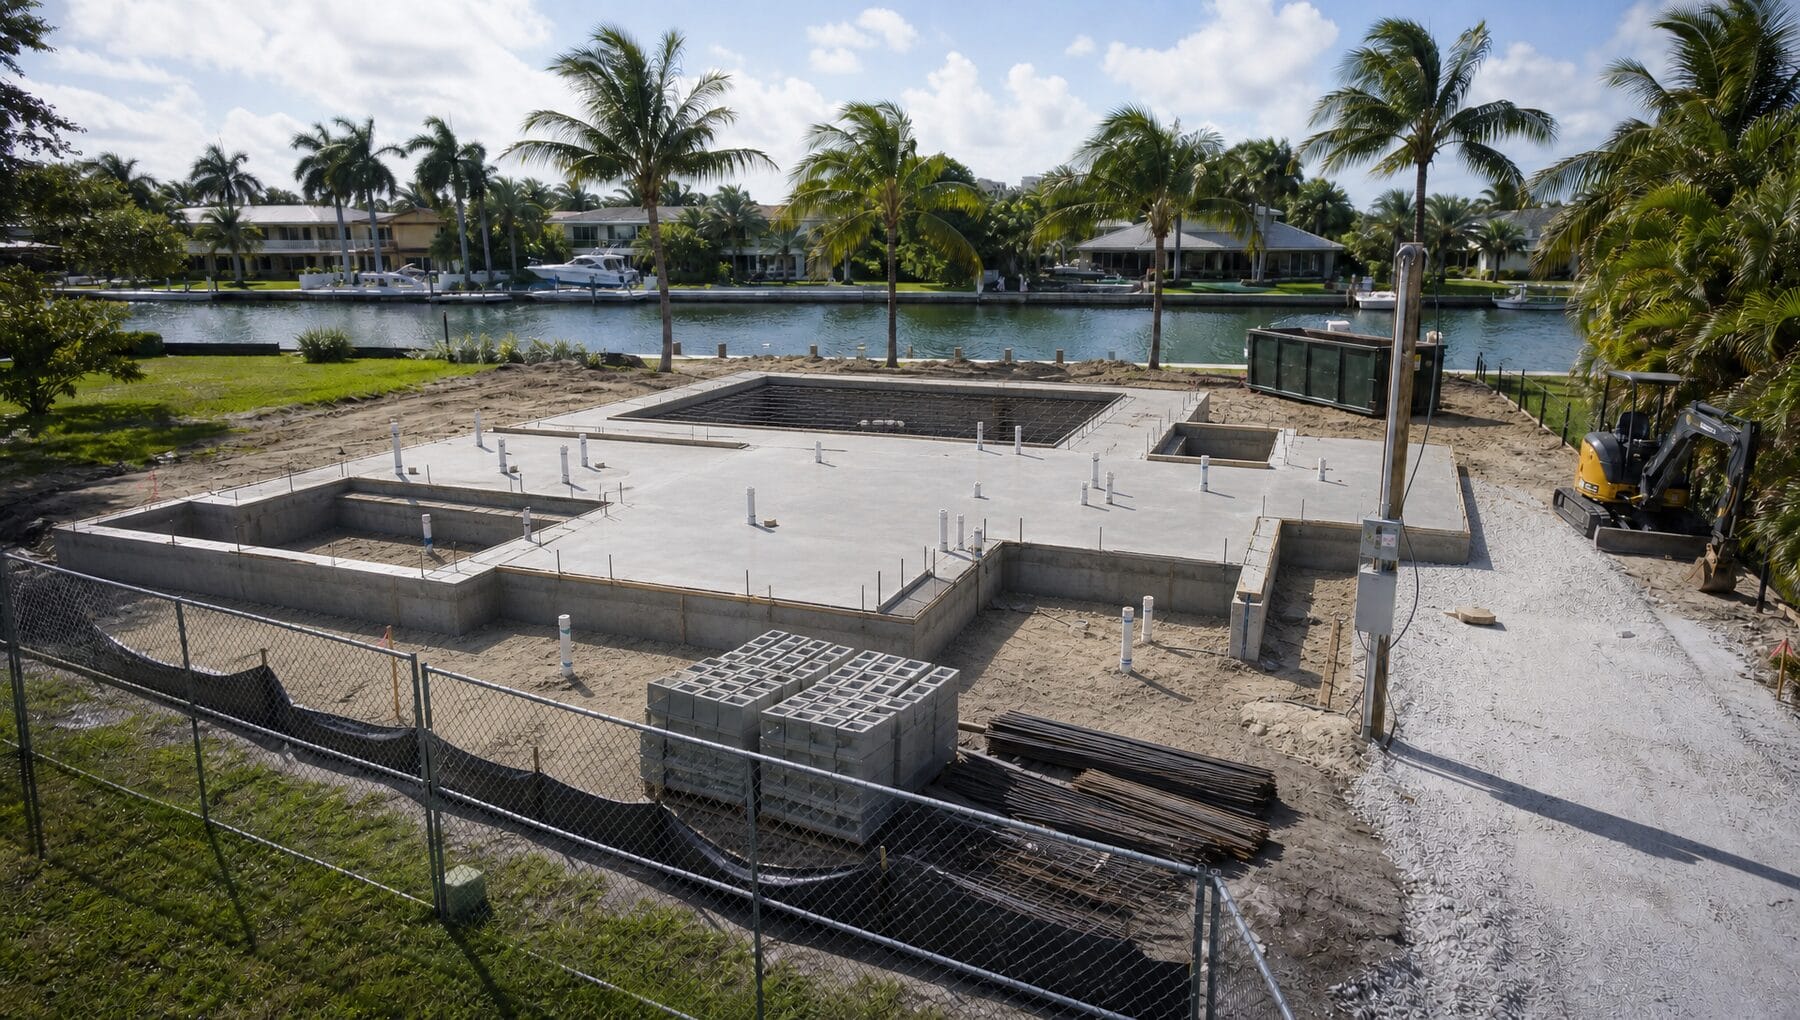
Foundation
Built fromthe groundup.
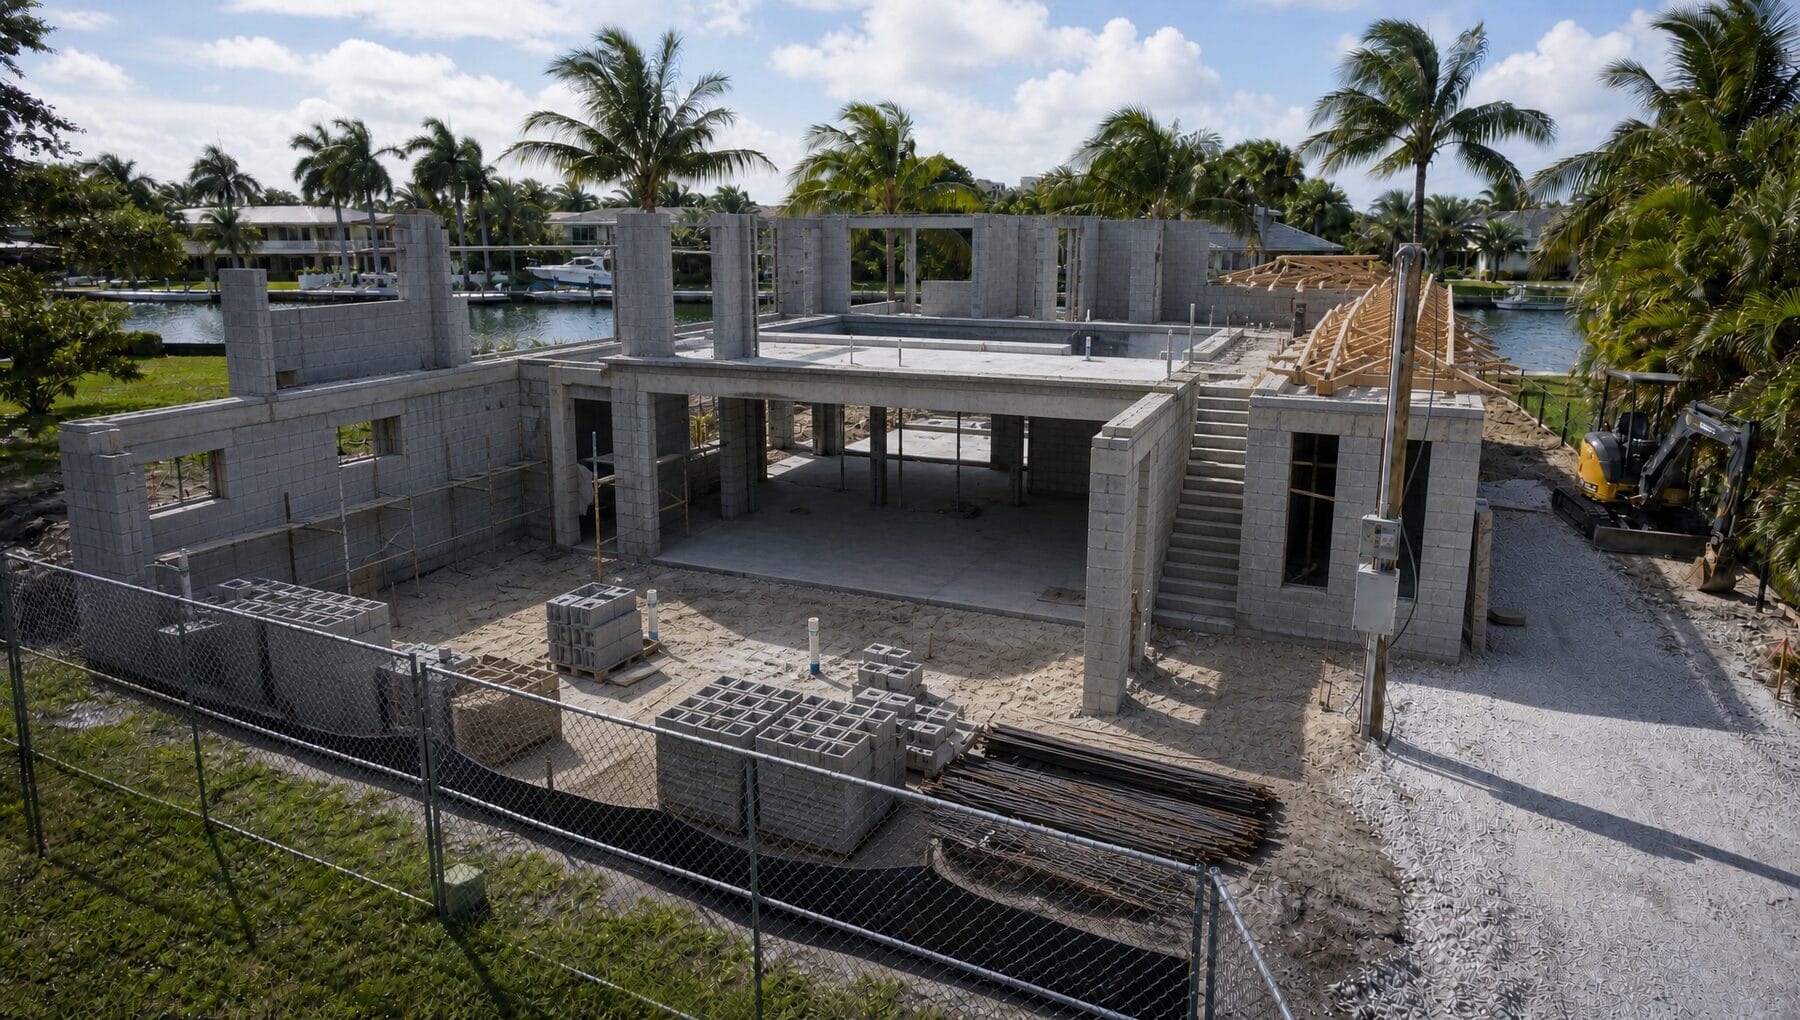
Structure
Engineeredto takeshape.
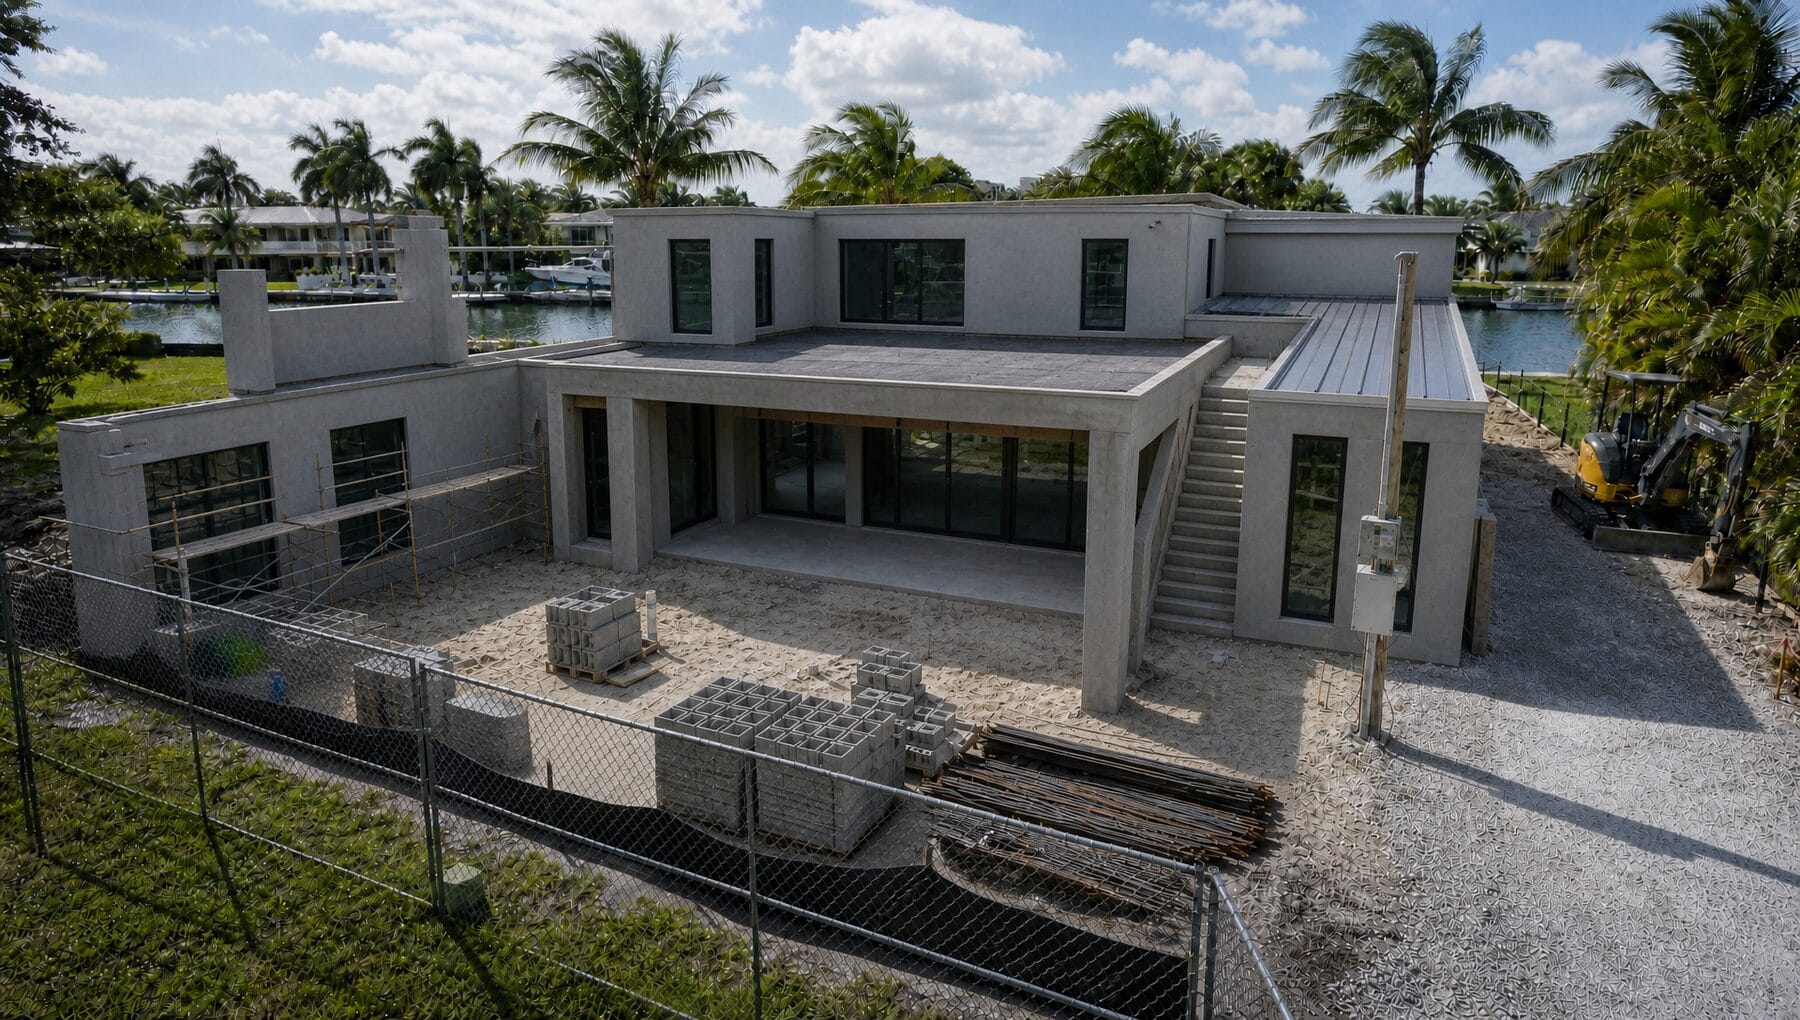
Building Envelope
Protectionmeetsarchitecture.
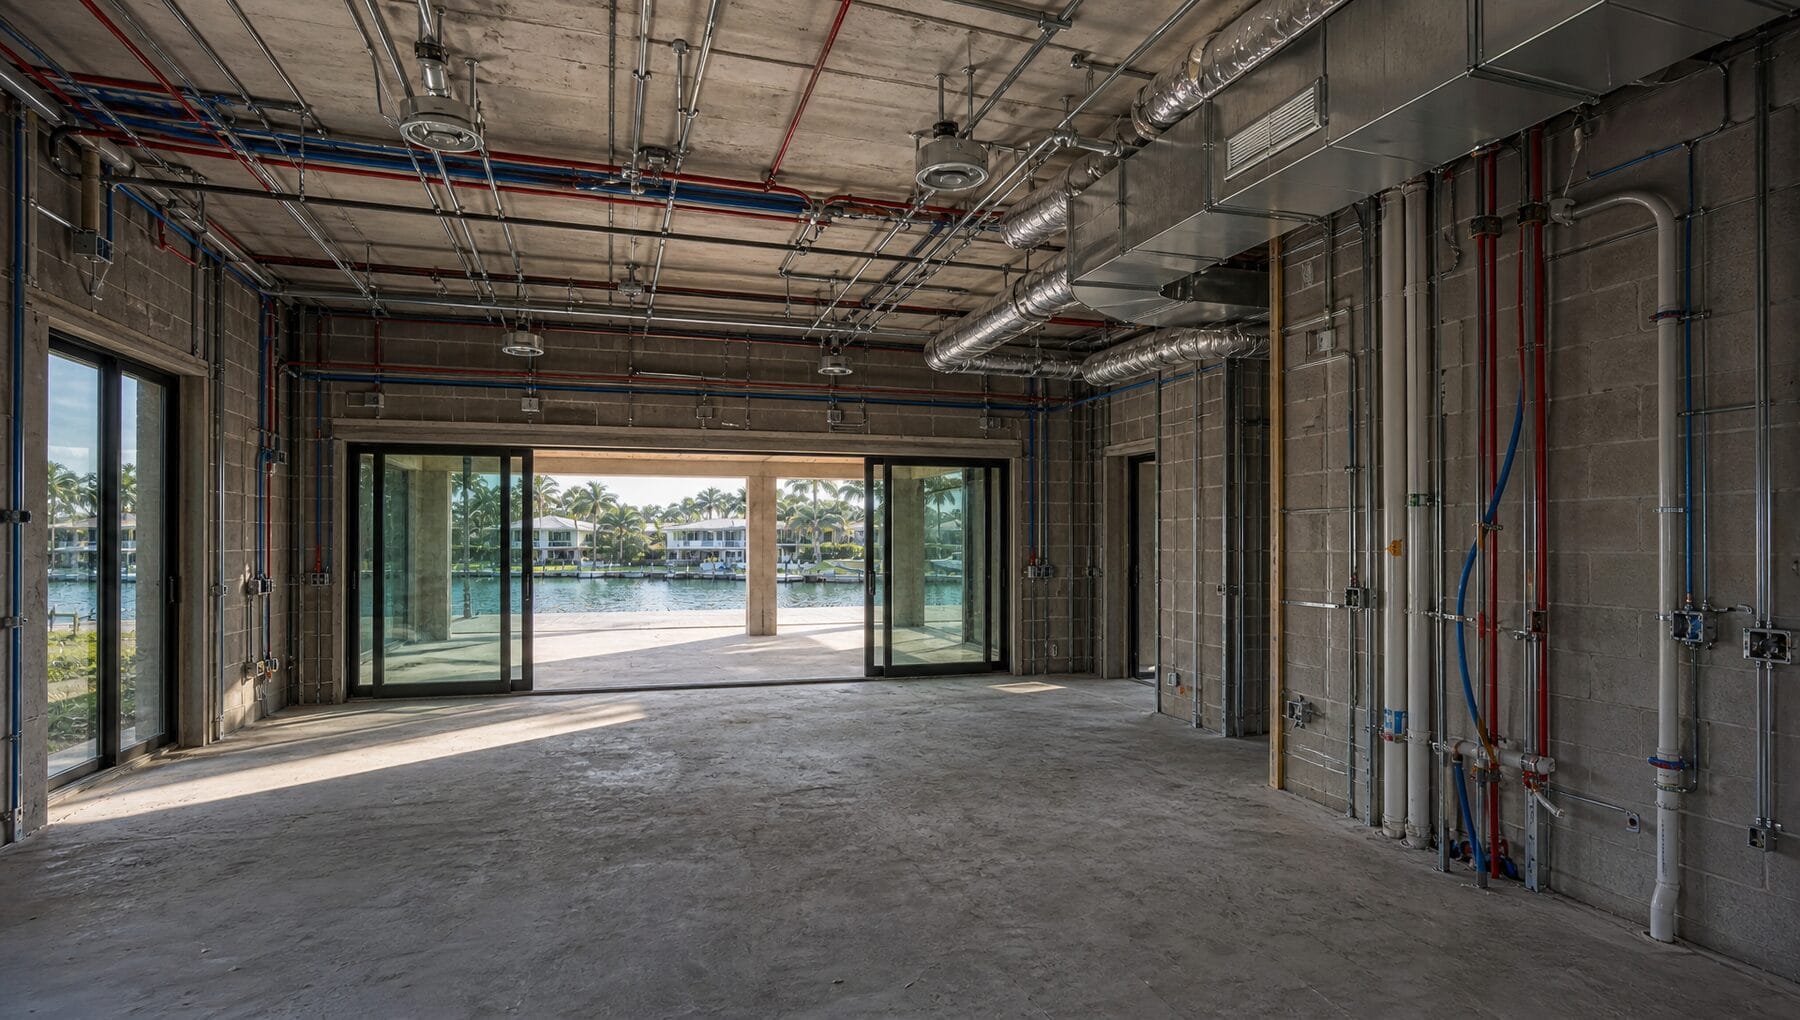
MEP Systems
What youdon't seematters.
Craftsmanship
Precisionin everydetail.
Indoor + Outdoor
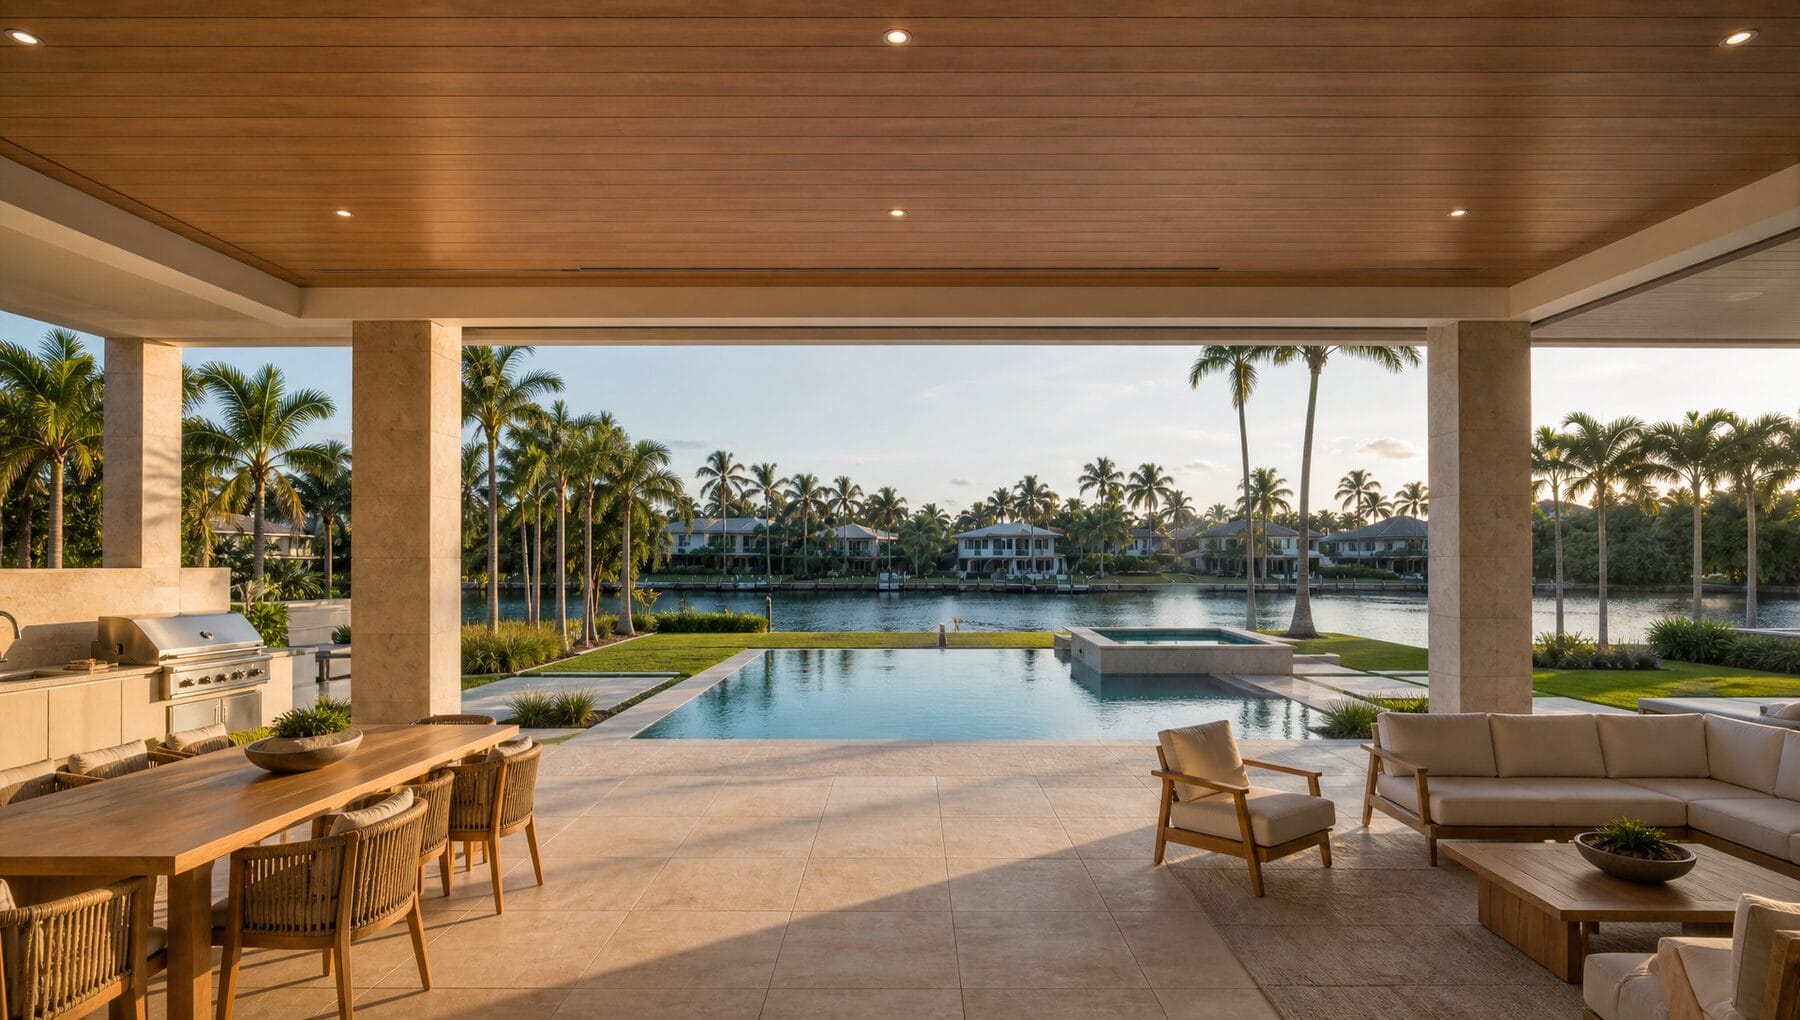
Designedfor Floridaliving.
Completion
From planstoreality.
- Site
- Foundation
- Structure
- Roof
- Envelope
- MEP
- Insulation
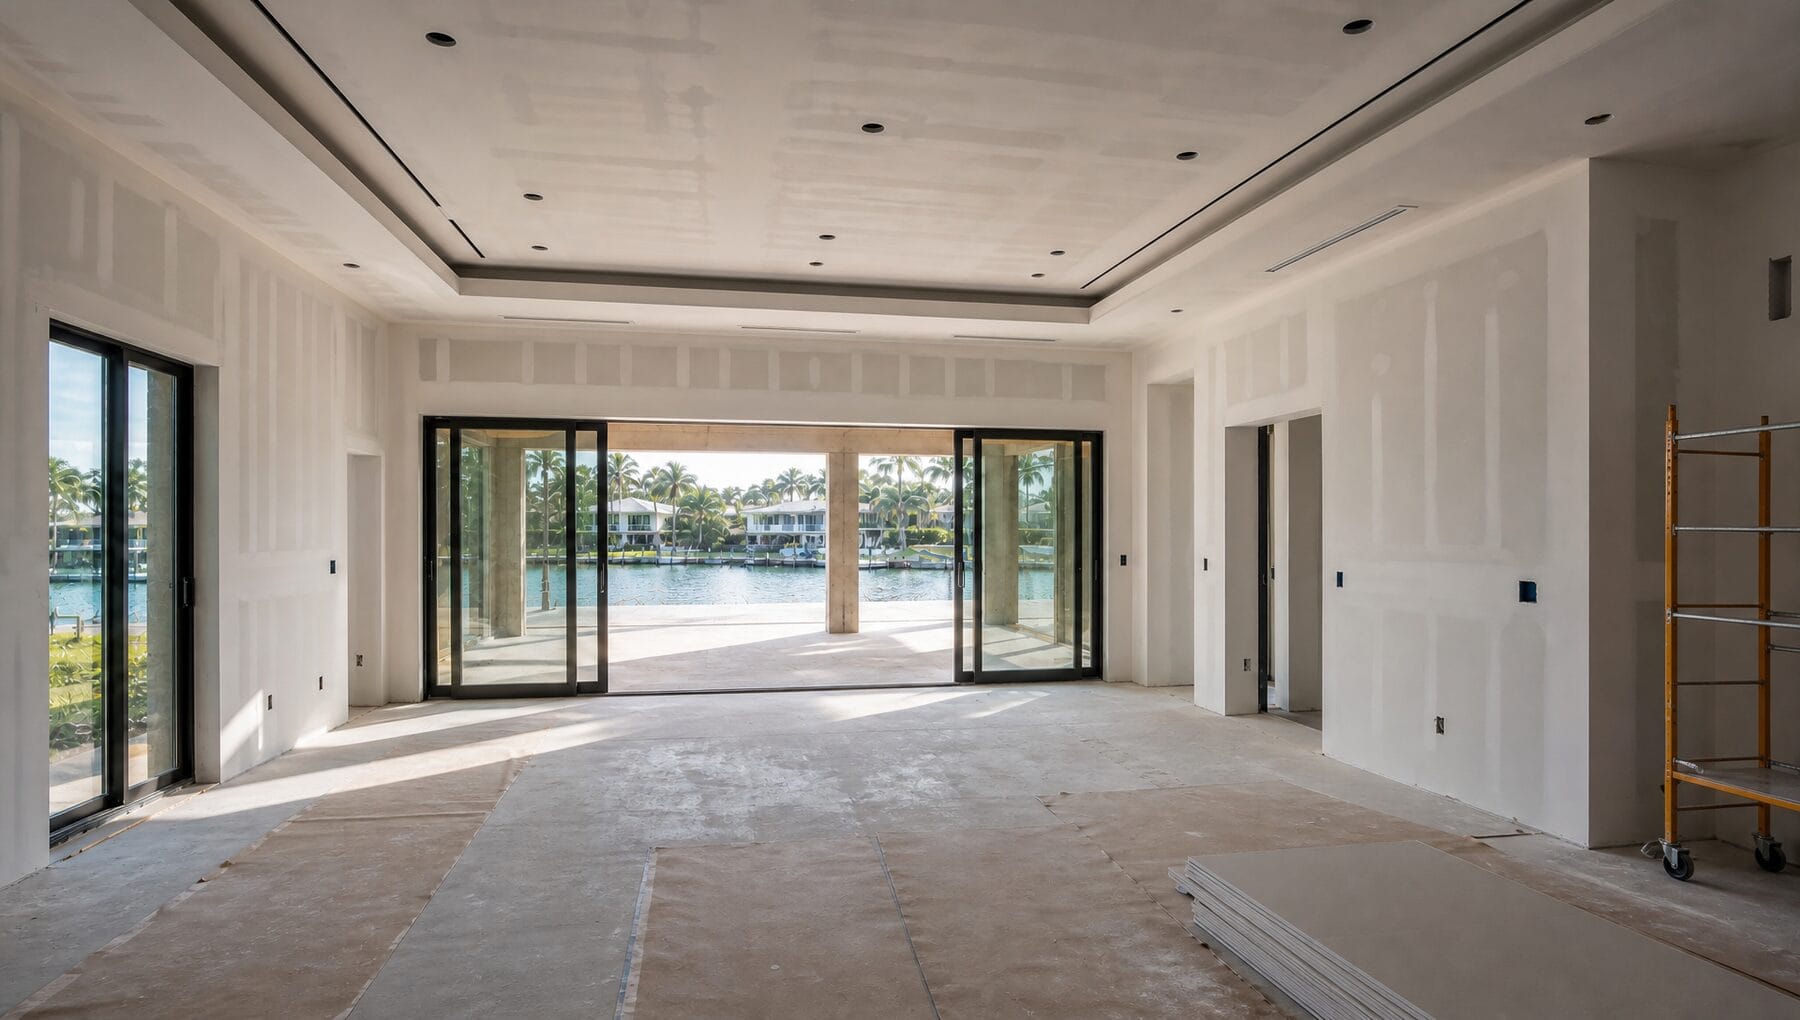
- Drywall
- Painting
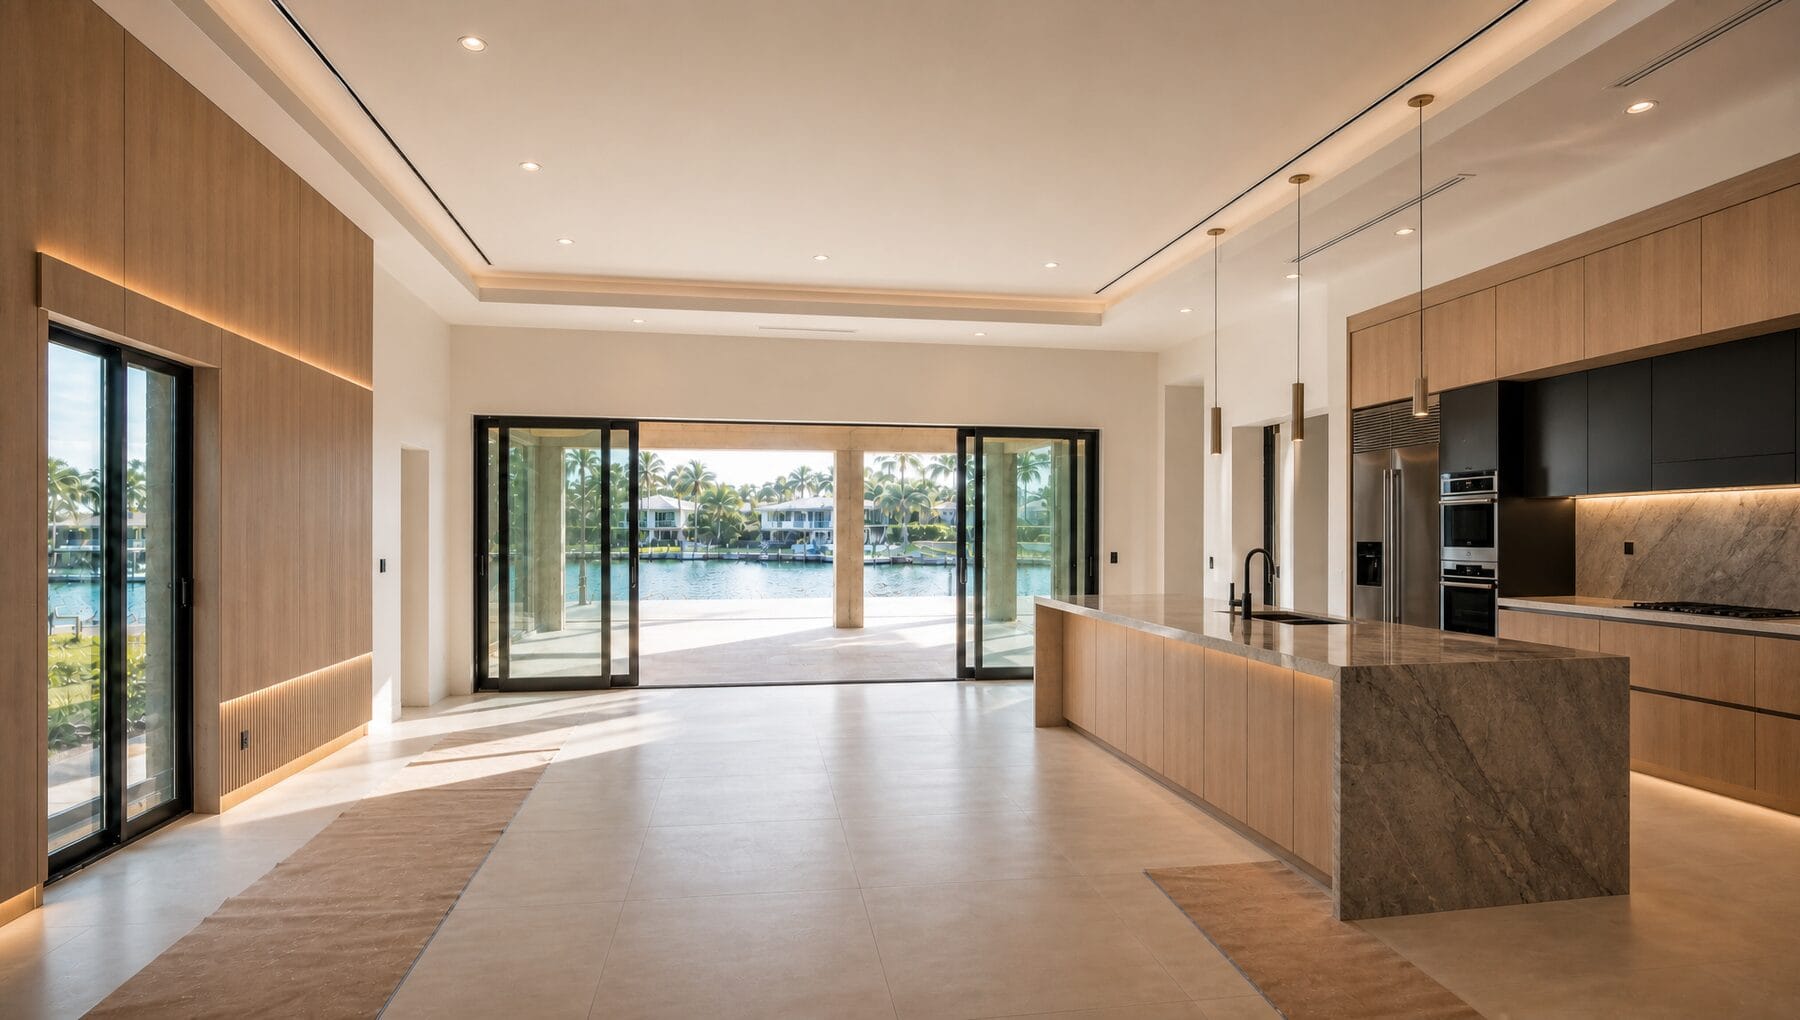
- Finishes
- Pool
- Landscape
- Complete
Construction process visualisation.
Loading sequence
Scroll to build
Architectural concept
Coquina Residence
Florida residential design
Concept study
Coquina Residence
A canal-front residential concept with a deep covered terrace, open living spaces and a pool aligned with the waterfront. The visual sequence explores each stage from site preparation to the finished elevation.
Illustrative construction considerations
- 01Site work, seawall coordination and erosion control
- 02Reinforced foundation and pool shell
- 03Filled-cell CMU structure with cast tie beams
- 04Impact-rated glazing and sliding glass systems
- 05Full MEP rough-in and finish trades
- 06Pool, hardscape and landscape build-out
- Presentation
- Illustrative concept
- Imagery
- Architectural visualisation
- Purpose
- Residential inspiration and process illustration
Design details